
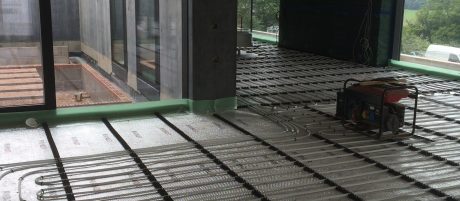
Designed by Loyn & Co Architects and constructed by Forest Eco Systems Ltd the eye-catching Outside House project is a new-build construction set into a slope with a field over the top offering exceptional views of the surrounding country side. The 460m2 floor area house is concrete framed construction and used Maincor products and systems in the underfloor heating and plumbing.
The underfloor heating system was installed over the concrete slab (containing the floor insulation) with 16mm Multi-layer Composite Pipe (MLCP) laid onto Mainfoil sheet and secured using Maincor Clamp Track. Over this the screed and final floor finishes were subsequently applied. The system used Maincor UFH Manifolds allowing for every loop of UFH pipe in a building to be connected to and from the central manifold in a single continuous length with no fittings in between, completely removing the possibility of joint leaks. Maincor UFH Manifolds are supplied complete with flowmeters for ease of commissioning and also included within the manifold arrangement are fill and drain ports, automatic air vents and fixing brackets. To complete the underfloor heating system the project also used Maincor’s easy to use air temperature controls for maximum flexibility and increasing energy efficiency.


